
Keim Residence
Phoenix, Arizona
Residential remodel
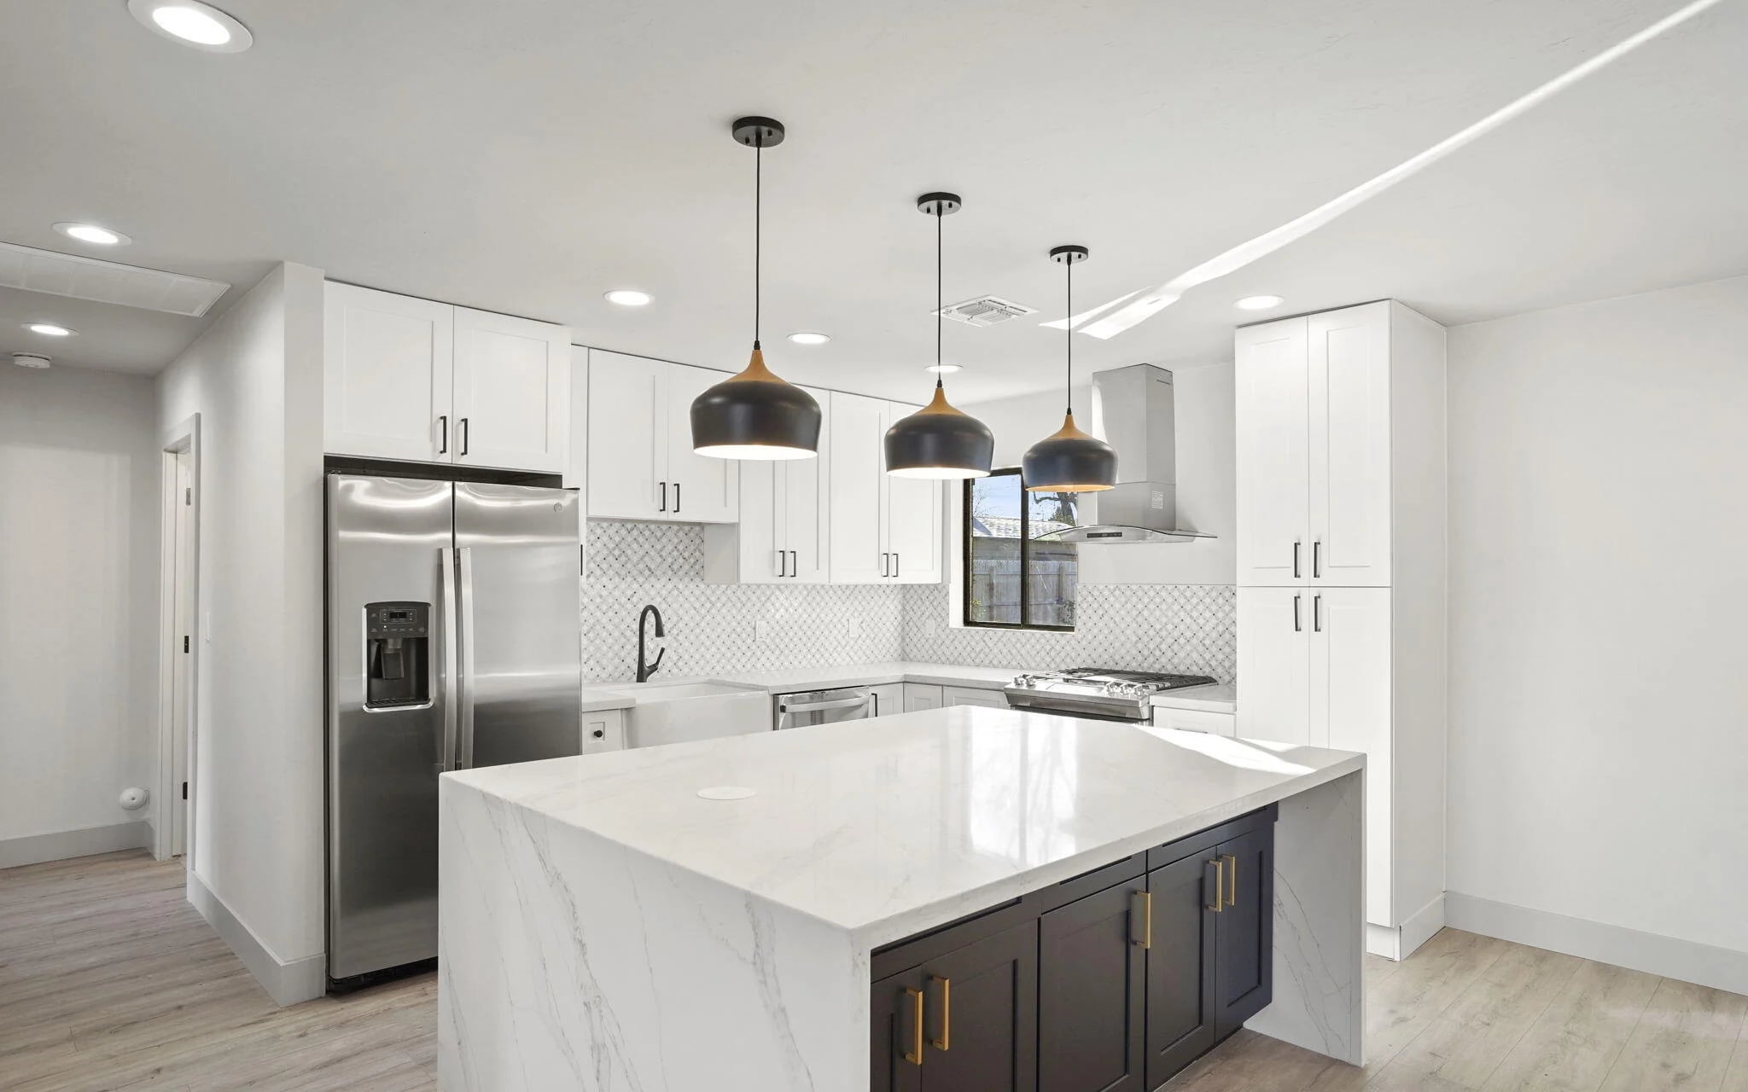
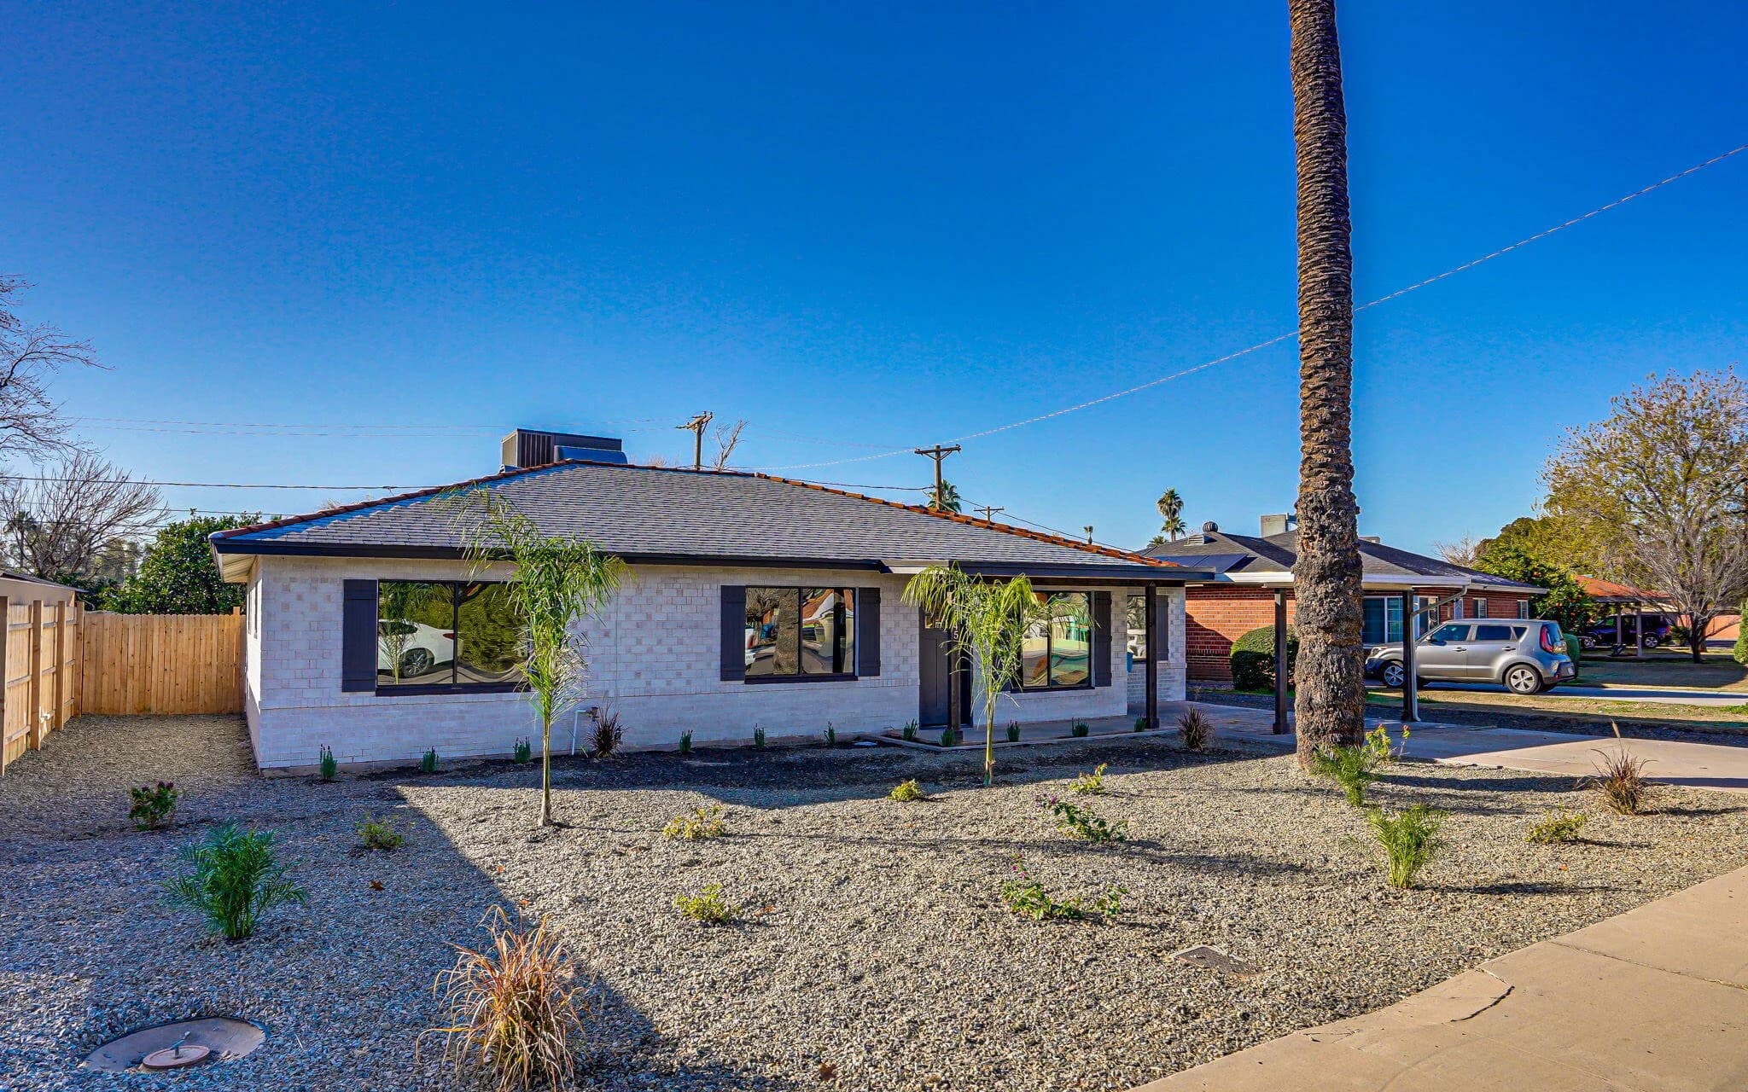
Familiar character. A new way to live.
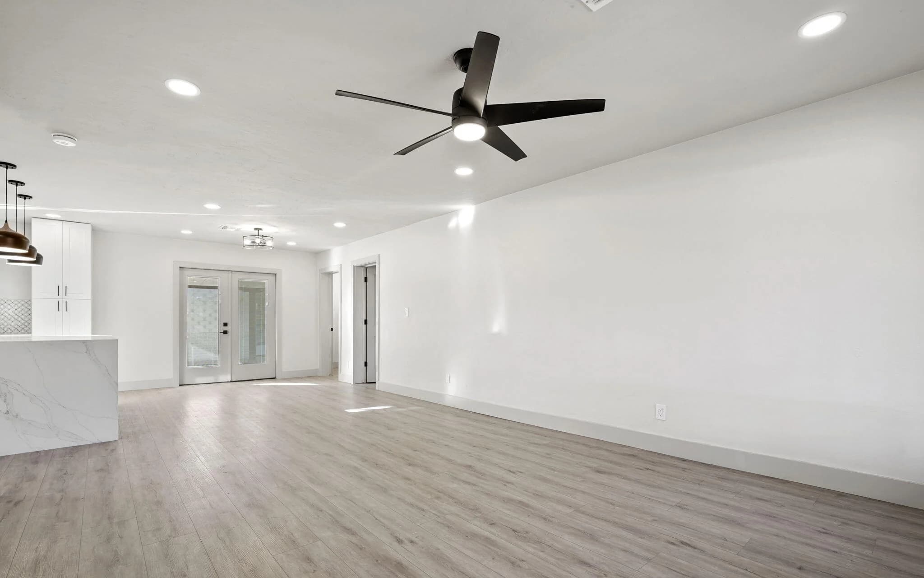
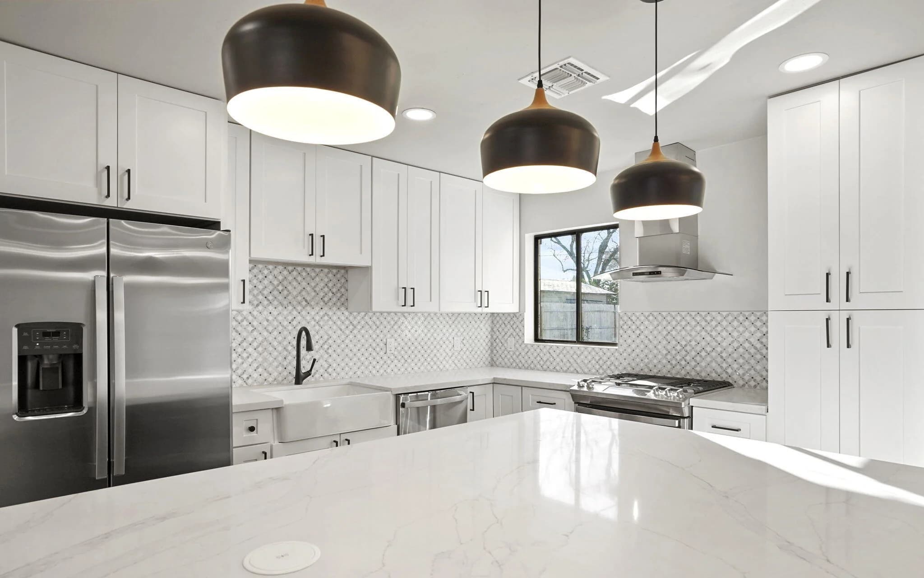
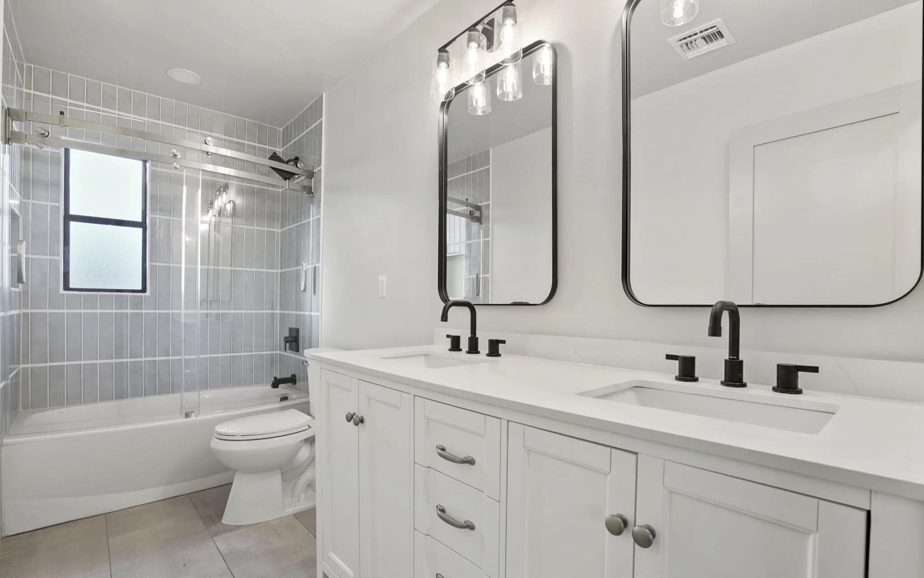
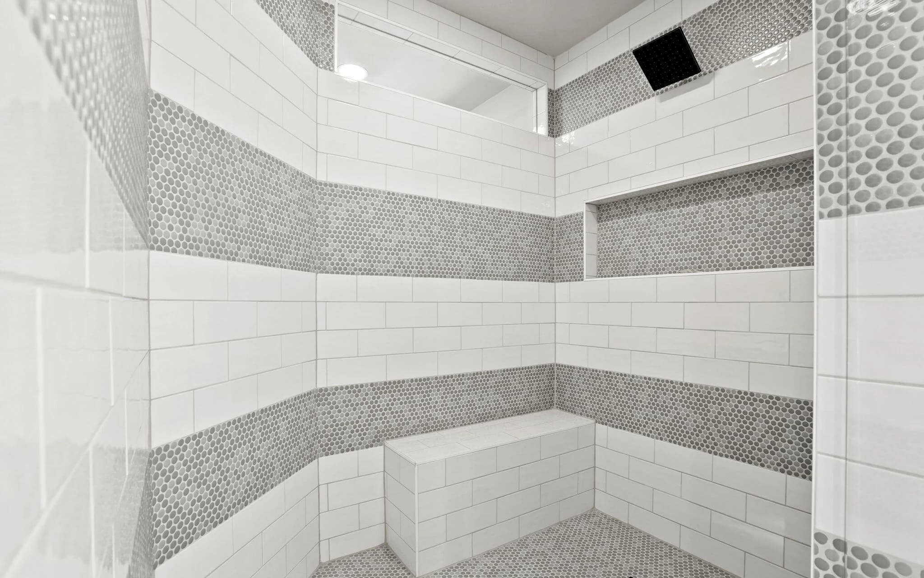
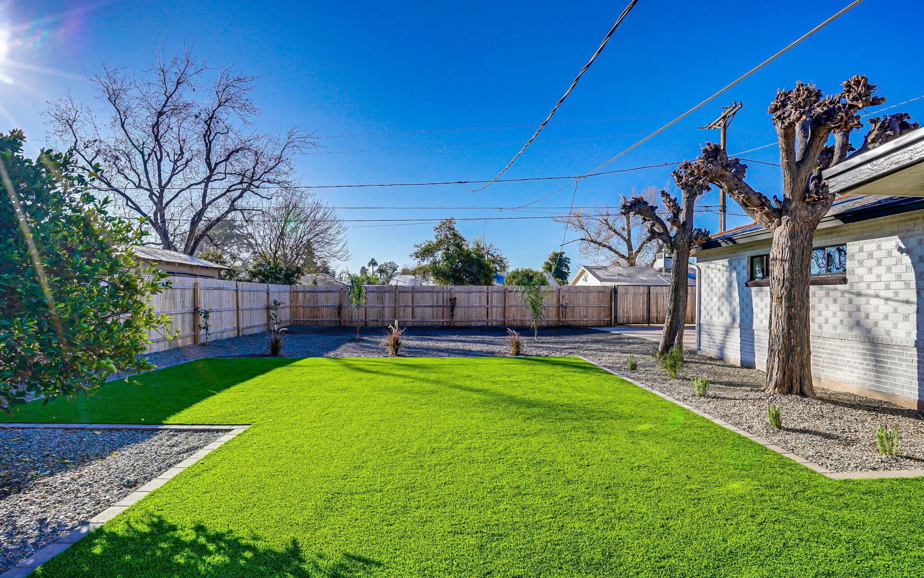
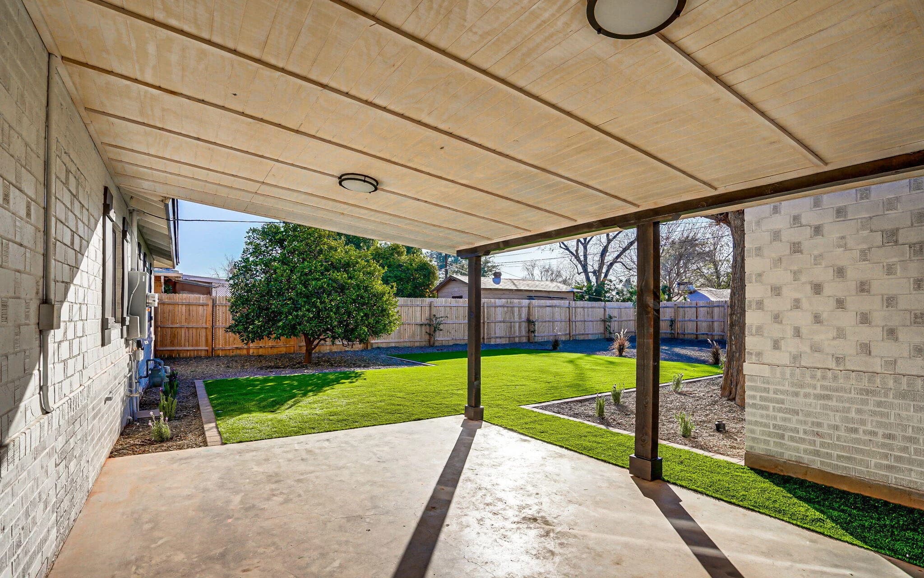
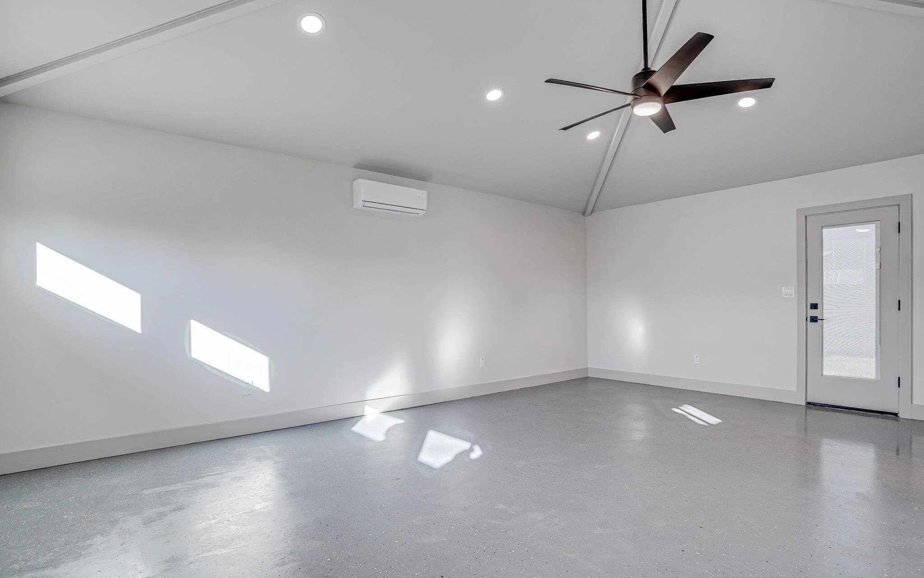
This Phoenix ranch pairs its established neighborhood setting with an open interior and a redesigned kitchen. Shaker cabinetry, stone counters and updated bathrooms give the home a cohesive feel. A separate suite adds flexibility for multigenerational living.
Discuss a similar project- Living area
- 2,096 sq ft
- Bedrooms
- 4
- Bathrooms
- 3
- Additional space
- Separate suite
Let’s build something lasting