
Smokehouse Trail Residence
Scottsdale, Arizona
Custom home
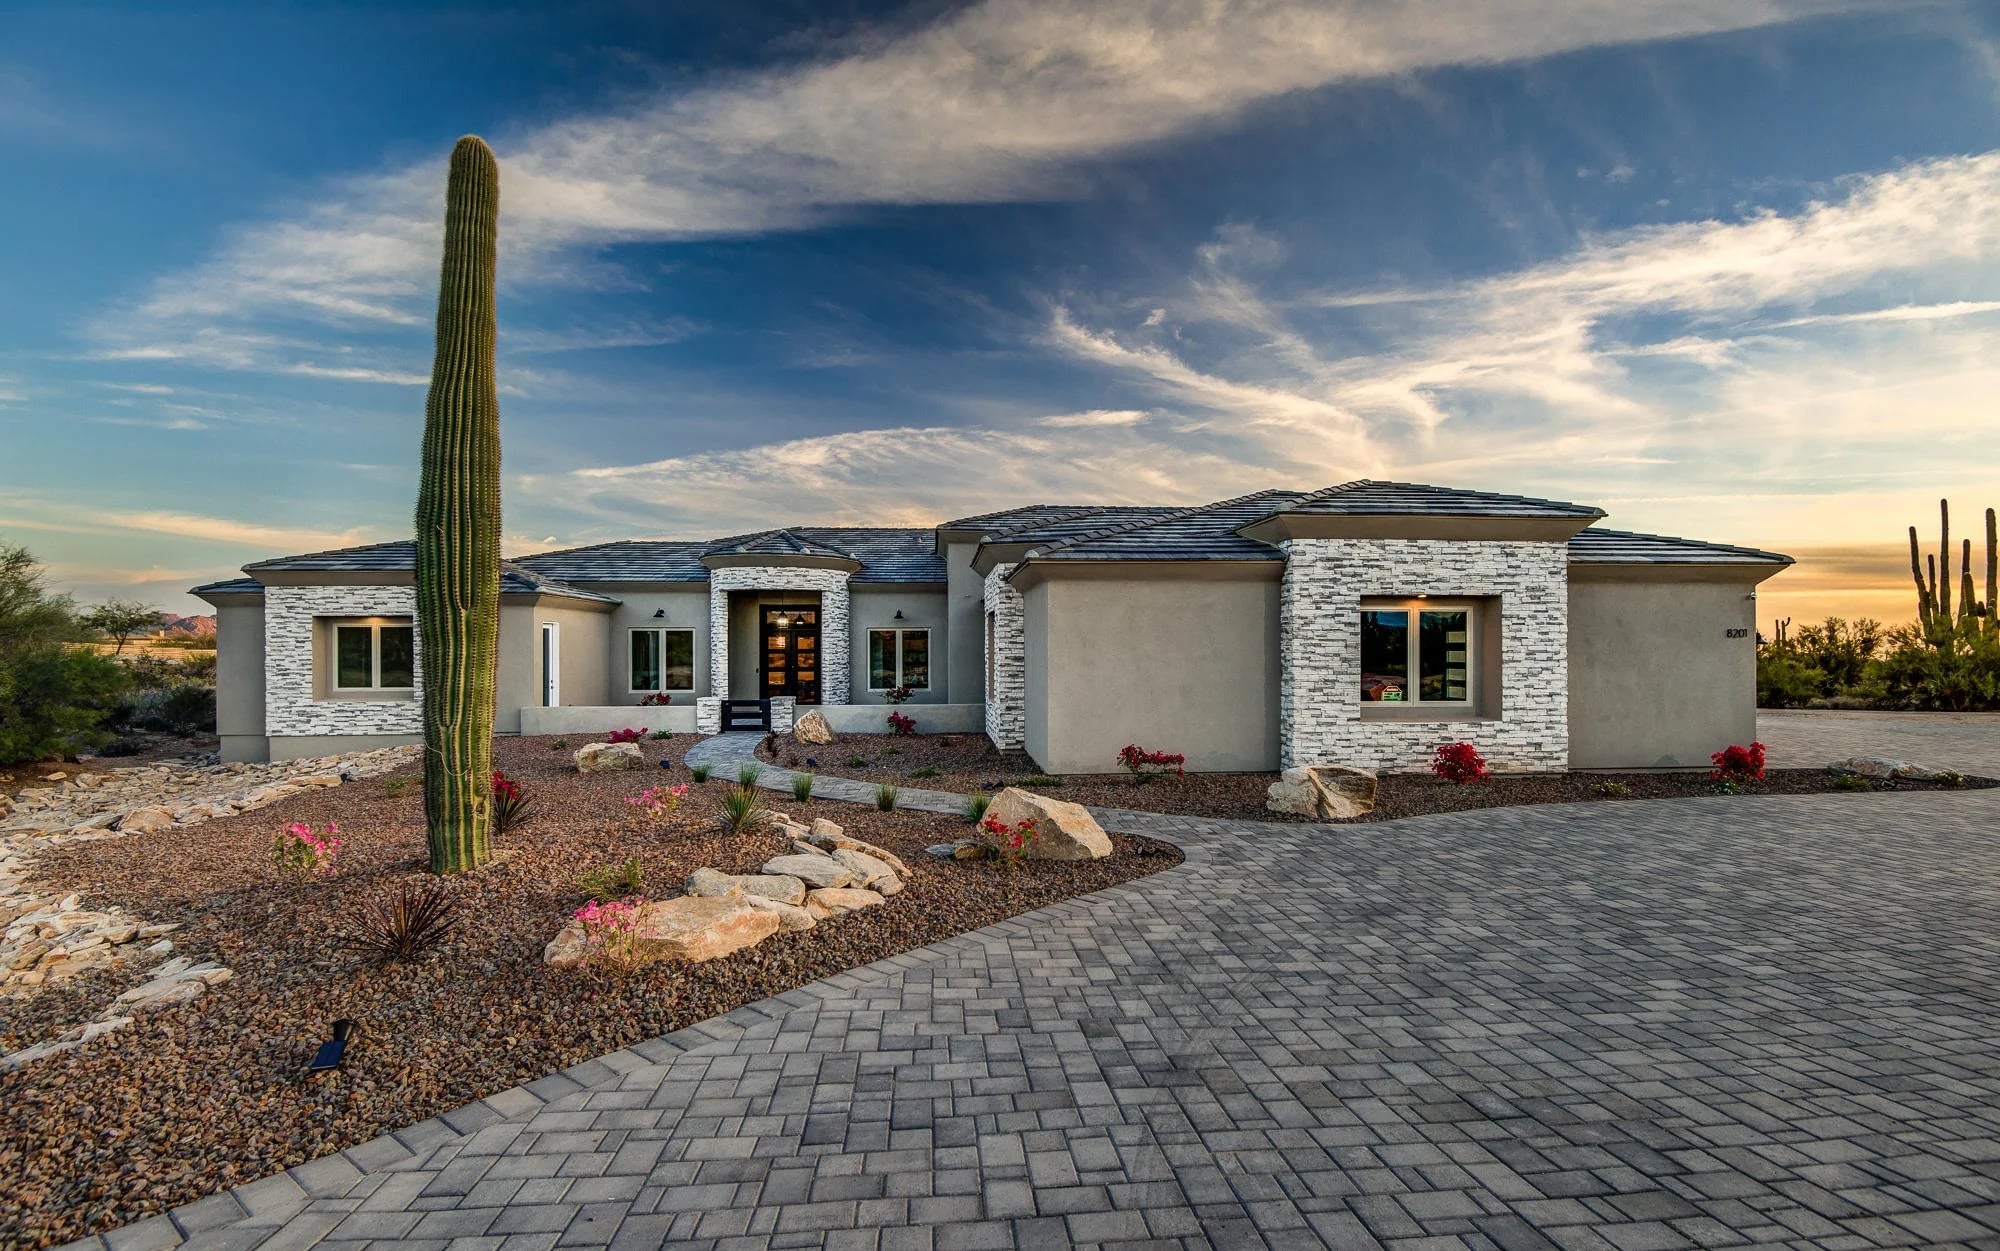
Room for the way you live.
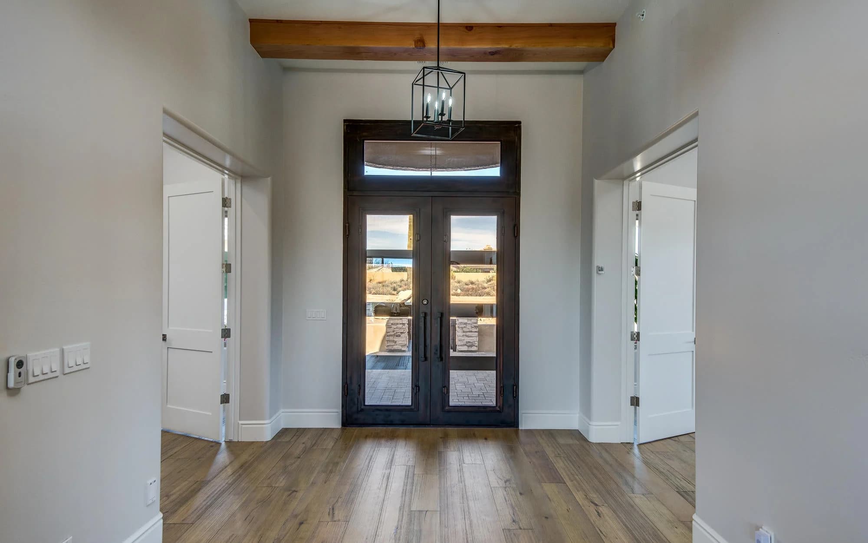
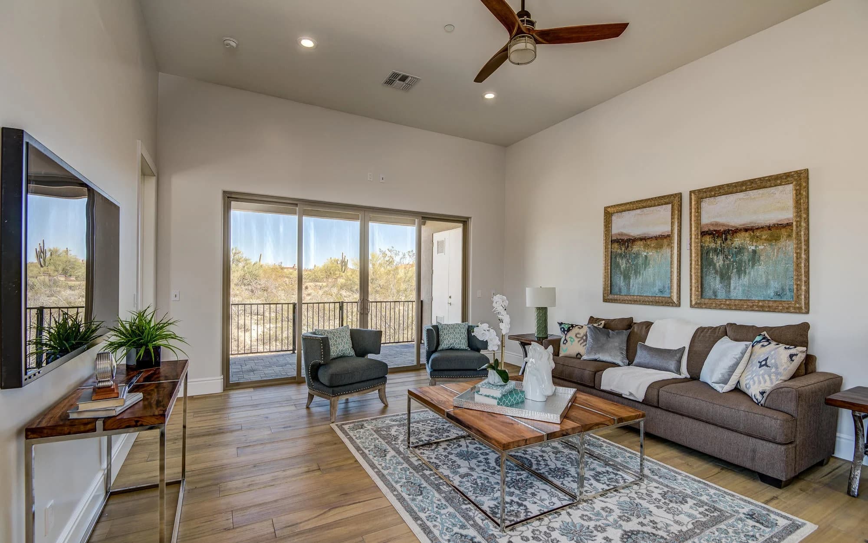
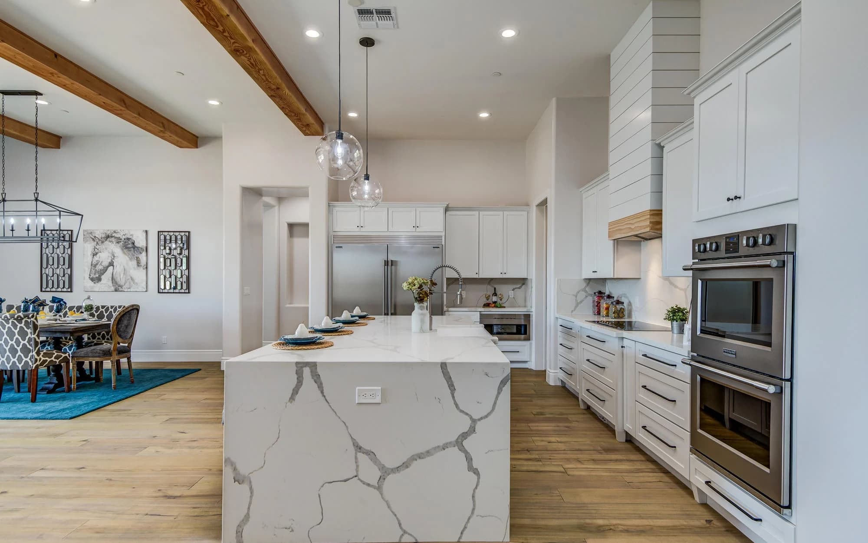
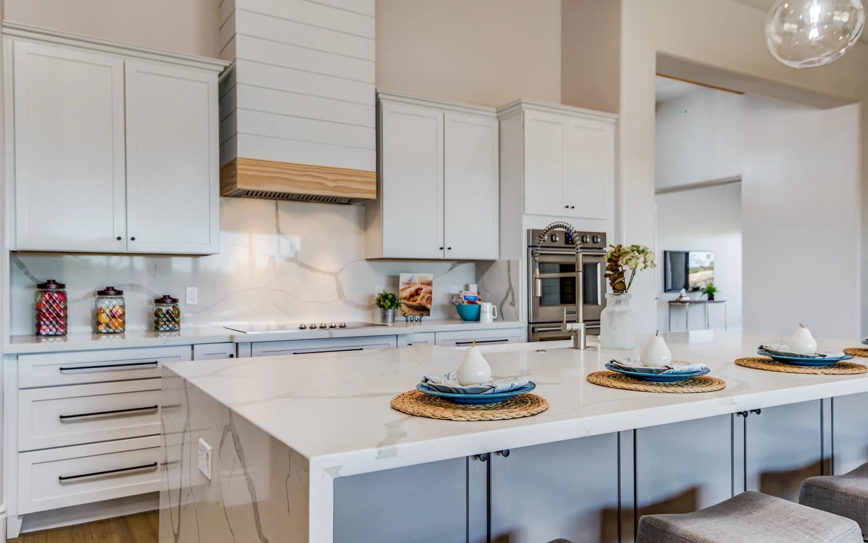
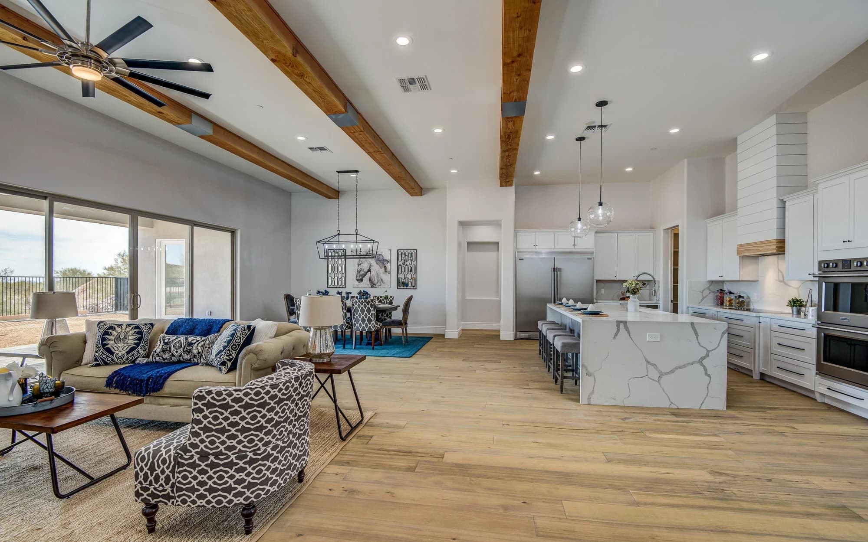
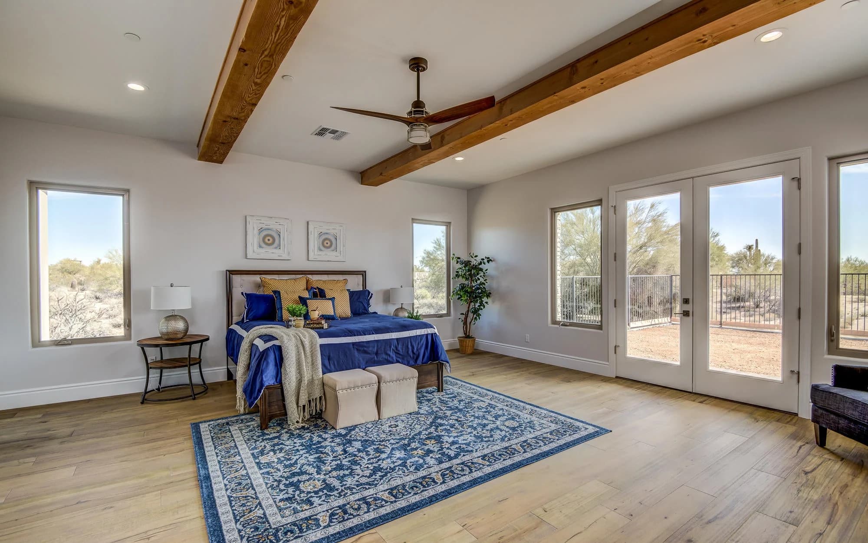
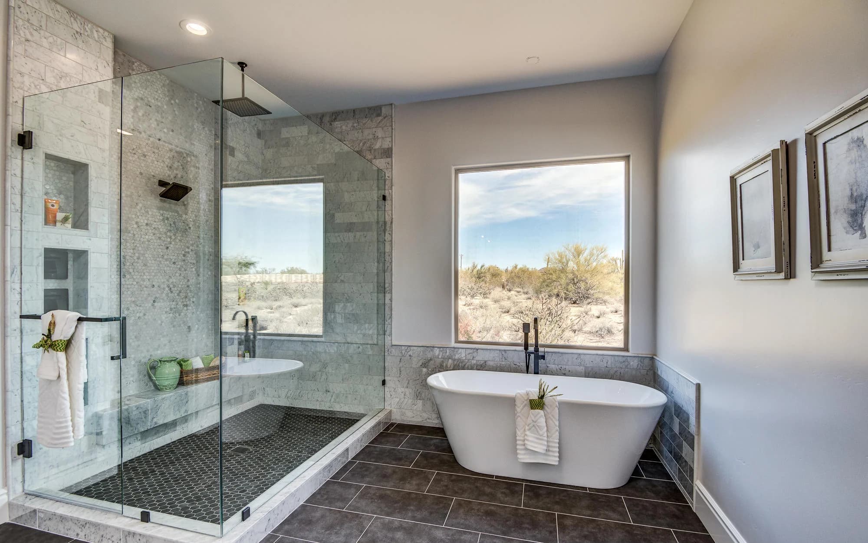
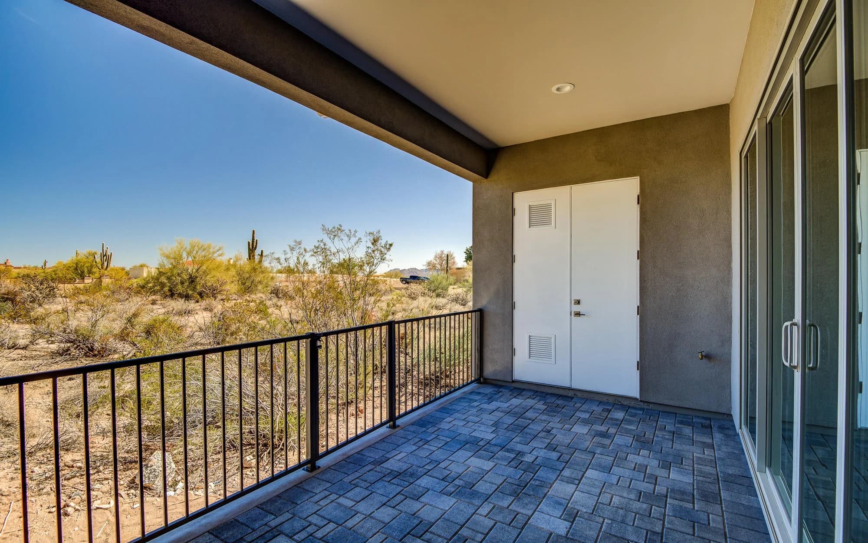
A saguaro-lined approach gives way to bright living spaces, timber ceiling beams and a kitchen with a broad waterfall island. Covered outdoor space and an attached RV garage make this North Scottsdale home as practical as it is welcoming.
Discuss a similar project- Bedrooms
- 5
- Homesite
- 1 acre
- Garage
- RV garage
Take a closer look
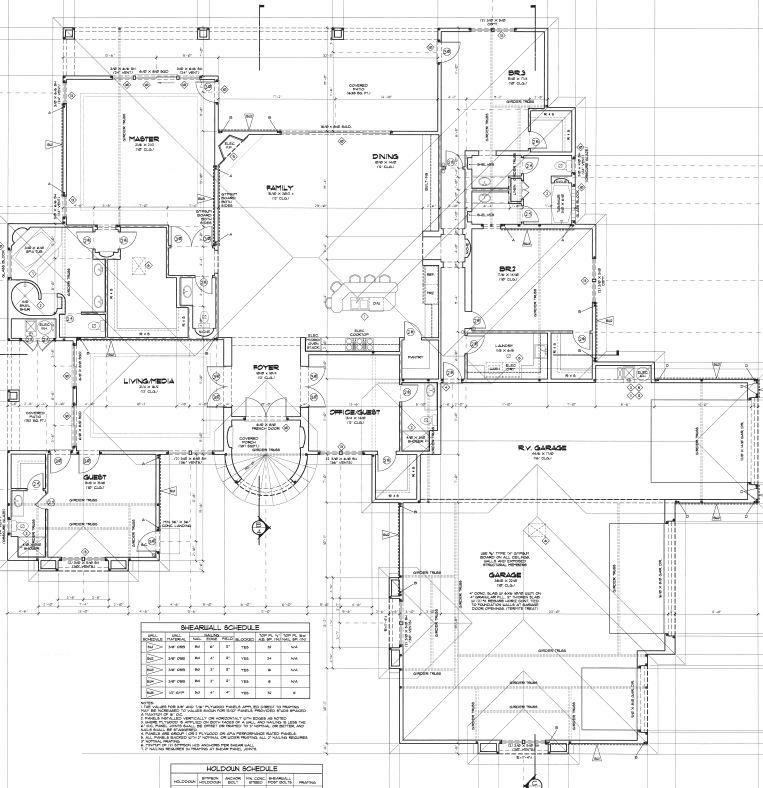
The floorplan.
Let’s build something lasting